
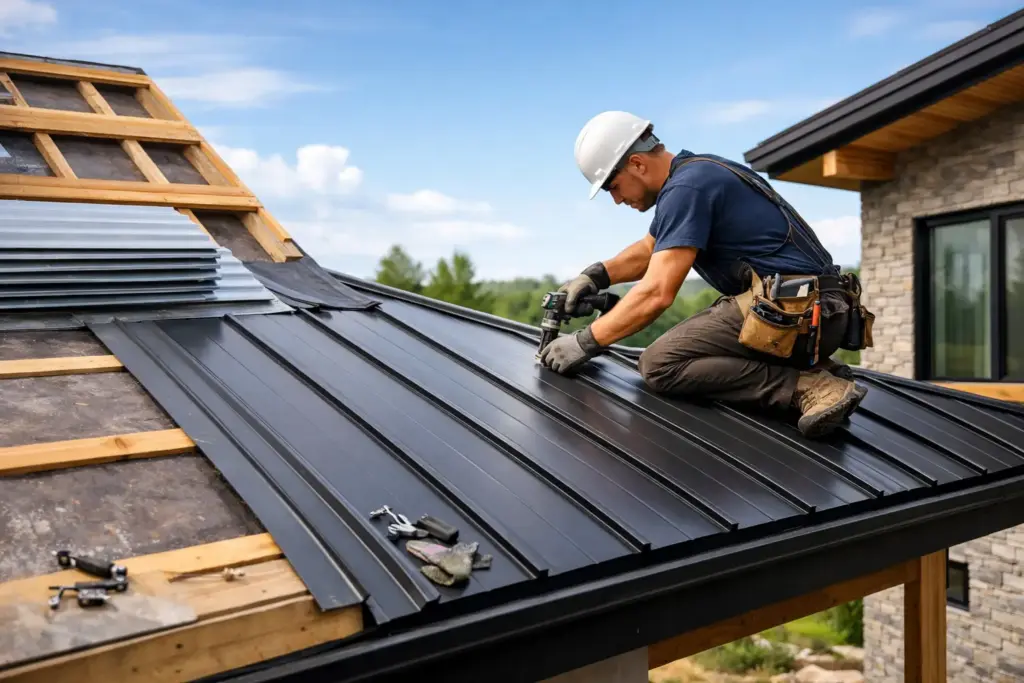
A premium metal roof is not a finish that gets selected after framing. It is part of the building envelope, the drainage plan, and the architectural expression of the home. This builder guide metal roof integration approach is designed for Alberta custom builds where snow loads, wind exposure, temperature movement, and long-term property value all need to be considered before materials arrive on site.
For builders, the objective is simple: coordinate the roof system early enough that no one is forced to improvise at the eaves, valleys, penetrations, or wall transitions. That is where expensive corrections and performance failures usually begin.
Start Metal Roof Integration During Design
Metal roofing changes more than the exterior colour palette. Panel direction, seam layout, trim profiles, roof pitch, drainage paths, skylights, chimneys, and wall cladding transitions all affect the finished result. A standing seam roof, for example, looks strongest when panel runs are planned around the building geometry rather than cut into short, awkward sections to accommodate late design changes.
Bring the roofing specialist into the discussion while roof elevations and structural details are still flexible. This allows the team to identify where valleys will concentrate snow, where large roof planes may require expansion considerations, and whether dormers or parapets create difficult flashing conditions. The best-looking roof is usually the one with the fewest unnecessary interruptions.
This does not mean every custom home needs a simple roofline. It means complexity should be intentional. If a design calls for multiple hips, intersecting gables, or low-slope transitions, those details need a system-specific plan rather than a standard shingle-roof assumption.
Confirm Pitch, Decking, and Structural Readiness
Each metal profile has its own application requirements. Standing seam systems, European-style metal tiles, and metal shingles do not all perform the same way on the same roof geometry. Minimum pitch, substrate requirements, underlayment selection, and fastening methods must align with the specified system.
The roof deck also needs careful attention. It should be flat, secure, and free of transitions that could telegraph through the finished panels. On high-value projects, small framing inconsistencies can become visible across long, clean metal runs. Correcting those issues before installation protects both appearance and installation quality.
Structural coordination matters as well. Alberta snow loads can be significant, particularly on acreage homes with open exposure or complex roof forms that create drift zones. The building structure must be designed for local loading conditions, while the roof layout must direct snow and water where the building can manage them safely.
Design the Eaves for Snow, Ice, and Drainage
Eaves are one of the most important details in a metal roof assembly. They determine how meltwater exits the roof, how ice is managed near the edge, and how gutters, fascia, soffits, and exterior walls work together.
A metal roof sheds snow differently than asphalt shingles. On steep slopes, snow can release in large sheets. That can damage gutters, landscaping, lower roof sections, walkways, and equipment placed too close to the eaves. Snow retention should be planned where needed, not added as an afterthought once the first winter exposes the risk.
Snow guards must be compatible with the roof system and located according to the roof layout, slope, panel type, and areas below. Entries, garage doors, decks, mechanical equipment, and pedestrian routes all deserve attention. There is a trade-off: retaining snow can reduce sudden release, but it also keeps weight on the roof for longer. The placement and pattern need professional judgment.
Gutter design also requires coordination. Fascia depth, outlet locations, heat trace provisions where appropriate, and access for maintenance should be resolved before trim fabrication. A clean eave line is valuable, but it cannot come at the cost of reliable drainage.
Treat Flashing as Part of the Roof System
Most roofing problems do not begin in the field of the roof. They begin at penetrations and transitions. Chimneys, skylights, plumbing vents, roof-mounted equipment, wall intersections, and valleys require details that match the metal system, the underlayment assembly, and the expected movement of the materials.
Avoid relying on generic flashing details for a premium metal roof. Metal expands and contracts with seasonal temperature swings. A detail that restrains panels or channels water behind a trim piece may look acceptable at handover and fail years later.
Penetrations should be minimized and grouped where the mechanical design allows. Every additional roof opening adds flashing complexity and interrupts panel layout. When penetrations are necessary, establish their locations before panels are ordered. Moving a vent or exhaust outlet late in construction can create avoidable cuts, short panel sections, and compromised visual alignment.
Material compatibility is equally important. Fasteners, sealants, flashings, treated lumber, copper components, and adjacent cladding materials must be selected to avoid corrosion risks. Premium systems depend on the full assembly, not just the visible panel.
Coordinate Ventilation and Insulation as an Assembly
A metal roof does not replace the need for a properly designed attic or roof ventilation strategy. Condensation control depends on the complete building assembly: interior humidity, air sealing, insulation placement, vapour control layers, ventilation pathways, and roof underlayment all have a role.
For a vented attic, intake and exhaust paths must remain clear after insulation and finishing work are complete. For a cathedral ceiling or unvented roof assembly, the details become more specific and should be coordinated with the building designer and relevant trades. The right solution depends on the roof structure and the insulation approach. There is no one detail that fits every custom build.
The key is to prevent warm, moist interior air from reaching cold surfaces where it can condense. Alberta’s winter temperature swings make this a building-envelope issue, not a cosmetic roofing concern. Air sealing discipline is particularly important around recessed areas, service penetrations, and transitions between roof and wall assemblies.
Plan the Roof Around Other Exterior Finishes
Metal roofing has a strong architectural presence. It should be coordinated with fascia, soffits, windows, masonry, siding, and facade panels instead of treated as an isolated trade package. This is especially relevant where fluted composite board facades or contemporary wall cladding meet the roofline.
Establish clear responsibility for transition details. A roof-to-wall junction may involve framing, membrane work, cladding, trim, roofing, and sealant. If each trade assumes another contractor is handling the water-management layer, the detail becomes vulnerable.
Shop drawings and finish samples help avoid avoidable mismatch. Confirm panel profile, seam height, trim geometry, colour, gloss level, and the visual relationship between roofing and wall materials. Dark roof colours can look refined on a modern acreage home, but they may also show dust, snow residue, and minor surface irregularities differently than lighter finishes. The right choice depends on the architecture, site exposure, and owner expectations.
Build a Realistic Installation Sequence
A metal roof installation should not be squeezed between incomplete framing, unresolved mechanical work, and exterior finishing deadlines. The roof deck must be ready, penetrations confirmed, and access planned. Panels and trims require careful handling and a clean staging area to prevent damage before installation begins.
Sequence matters after installation too. Avoid allowing other trades to walk carelessly on completed panels, drill unapproved holes, or attach equipment without consulting the roofing installer. A single poorly placed fastener can create a leak path and affect warranty coverage.
Builders should also plan for weather. Metal roofing can be installed in a range of conditions, but wet substrates, unsafe wind, and snow-covered work surfaces affect both safety and quality control. A disciplined schedule allows the installer to protect the assembly rather than rush critical details.
Quality Control Before Handover
Before final handover, inspect the roof as a complete exterior system. Check that panel alignment is consistent, seams are properly formed, trims are secure, penetrations are fully detailed, and gutters and downspouts are directing water away from the structure. Confirm that snow retention is installed where specified and that no other trade has altered the roof after completion.
Documentation matters on premium properties. Keep product information, installation records, finish details, and maintenance guidance with the project file. Owners should understand that a metal roof is low maintenance, not no maintenance. Seasonal visual checks, debris removal from gutters and valleys, and prompt attention to damaged accessories help preserve long-term performance.
For builders who want a roof system that supports the quality of the entire project, early coordination is the practical advantage. Hazinasky Roofing LTD. approaches metal roofing as part of the finished building envelope, with the detailing discipline required for Alberta conditions. Get the roof design right before the framing is locked in, and the completed home will carry that decision for decades.