
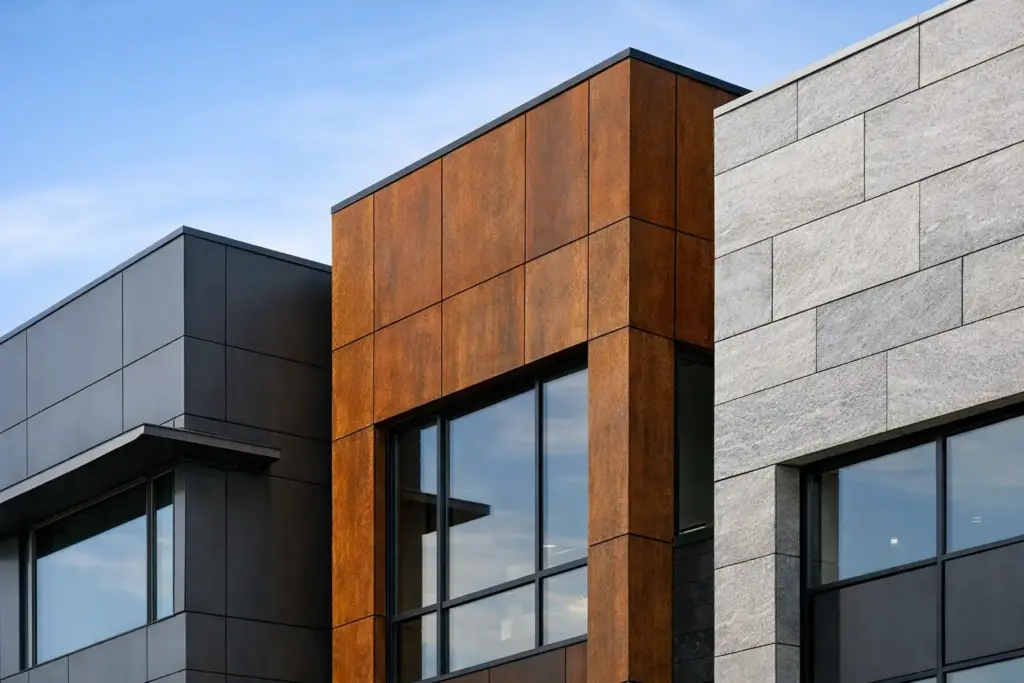
A premium home is judged from the outside long before anyone sees the kitchen, flooring, or finishes within. Architectural exterior cladding panels give a building envelope its visual order, but their real job is more demanding: protecting the wall assembly through Alberta wind, snow, moisture, and dramatic seasonal temperature changes.
For acreage homes, custom builds, and investment properties, cladding should not be treated as a decorative afterthought. The right facade system protects the structure, supports long-term property value, and gives the home a finish that still looks intentional years after construction is complete.
What Exterior Cladding Is Expected to Do
Exterior cladding is the visible outer layer of a wall system. Depending on the material and installation method, it can also contribute to rain management, ventilation, impact resistance, UV protection, and fire performance. It is not the only line of defence against moisture – that role is shared with the weather-resistive barrier, flashing, insulation strategy, and drainage plane behind it – but it is the first surface exposed to the elements.
That distinction matters. A panel can look excellent on installation day and still become a problem if it is fastened incorrectly, lacks proper flashing, or has no allowance for movement. Alberta buildings experience significant expansion and contraction. Materials, trims, joints, and attachment methods must be selected as a system, not as separate aesthetic decisions.
For higher-value properties, the goal is straightforward: a facade that remains clean, stable, and defensible through years of weather exposure, with maintenance requirements that are predictable rather than constant.
Why Architectural Exterior Cladding Panels Suit Alberta Homes
Panel-based cladding provides a crisp, deliberate appearance that is difficult to achieve with conventional siding profiles. Flat panels, vertical fluting, linear reveals, and controlled joint patterns can complement contemporary architecture, modern farmhouse designs, mountain-influenced homes, and refined acreage properties.
The practical value is equally strong. Quality architectural panels can resist fading, moisture damage, and routine impact better than many lower-cost exterior finishes. They can also be arranged to break up large wall areas, protect vulnerable elevations, and tie the facade visually to a standing seam roof, metal tile roof, or other premium exterior elements.
However, not every panel is right for every elevation. A south-facing wall receives more UV exposure. A high-wind corner needs secure detailing. Areas near grade are more exposed to splashback, snow accumulation, and physical impact. The best material choice depends on the building design and the conditions each wall will face.
Fluted Composite Board Facades: Clean Lines With Purpose
Fluted composite board facades are often selected for their depth, shadow lines, and architectural precision. The vertical profile can make a low building appear taller, add rhythm to wide elevations, and create contrast beside smooth siding, stone, or metal roofing.
For custom homes, fluted boards are especially effective at entry features, gables, garage volumes, second-storey projections, and protected accent walls. Used with restraint, they bring definition to the exterior without making the whole home feel overdesigned.
Performance still depends on the system behind the board. The substructure must be straight, the ventilation approach must be appropriate, and transitions around windows, doors, soffits, and rooflines need disciplined detailing. A premium panel cannot compensate for an uneven wall plane or careless trim work.
Material Choice Should Start With Exposure
The finish, profile, and colour of a cladding panel matter. But material selection should begin with exposure and building function. A board or panel that works well beneath a deep roof overhang may not be the best option on an exposed west-facing wall that sees driving rain and strong winds.
When comparing exterior cladding systems, property owners and builders should consider four practical questions:
- How will the material perform through freeze-thaw cycles, UV exposure, wind, and snow?
- What drainage and ventilation are required behind the cladding?
- How will the panel integrate with windows, doors, roofing, soffits, and foundation transitions?
- What maintenance will be required over the next 20 to 40 years?
Metal cladding offers strong durability, clean geometry, and excellent compatibility with premium metal roofing. Composite boards can provide a warmer, more textured appearance with modern profile options. Fibre cement and engineered wood products may be suitable in certain applications, but they require careful attention to clearances, cut edges, coating integrity, and manufacturer-specific installation requirements.
There is no single best material for every project. The correct decision comes from matching the product to the architecture, exposure, budget, and intended service life of the property.
The Installation Details That Protect the Investment
The most expensive failure in exterior cladding is often not a damaged panel. It is concealed moisture entering behind the facade because the system was not detailed correctly at a transition or opening.
Windows and doors are key pressure points. Proper sill flashing, head flashing, end dams where required, and integration with the weather-resistive barrier are essential. So are penetrations for lights, vents, hose bibs, electrical boxes, and fixtures. Each opening interrupts the wall plane and must be planned before panels are installed.
Panel layout also deserves attention. Joint lines should be intentional, balanced around openings, and aligned with the broader architecture. Trim should protect exposed edges without becoming oversized or visually heavy. On premium homes, these details are the difference between a facade that looks engineered and one that simply looks covered.
A ventilated rainscreen cavity may be appropriate for many assemblies. It creates space behind the cladding for drainage and drying, reducing the risk of trapped moisture. The exact approach depends on the wall design, insulation strategy, cladding type, local code requirements, and manufacturer instructions. It should be decided during design or early construction, not improvised after framing is complete.
Coordinating Cladding With the Roofline
A roof and facade should read as one exterior system. This is particularly true with standing seam metal roofing, where the clean vertical lines of the roof can either complement the wall cladding or expose poor alignment between elements.
Consider panel direction, colour temperature, sheen, and trim profiles together. Dark metal roofing may pair well with warm-toned fluted composite boards, while a muted charcoal facade can create a more monolithic contemporary look. The best combinations have contrast, but not confusion.
Roof overhangs, eaves, and water management also affect cladding durability. Well-designed overhangs can reduce direct rain exposure, while properly placed gutters and downspouts prevent concentrated water from staining or damaging lower wall areas. Cladding should never be designed in isolation from the roof drainage plan.
Cost Should Be Measured Over the Building Lifecycle
Architectural panels usually cost more upfront than basic vinyl siding or entry-level exterior finishes. That is expected. The relevant comparison is not only the installation price. It is the combined cost of maintenance, repainting, repair, replacement, and visual depreciation over the years the property is owned.
A lower-cost finish can become expensive when it requires repeated touch-ups, warps under exposure, fades unevenly, or needs premature replacement. Conversely, premium cladding only delivers long-term value when the material is genuine, the wall assembly is sound, and the installer follows a disciplined process.
For builders and investors, this is also a resale consideration. A cohesive metal roof and architectural facade communicate that the exterior was planned as a durable asset rather than assembled from short-term products. Buyers notice the difference, especially in the custom-home and acreage market.
Plan the Facade Before Construction Starts
Cladding decisions are easier and more cost-effective when made early. Material thickness, fastening requirements, backing needs, window depths, trim profiles, and exterior lighting locations all affect the final result. Waiting until framing is complete can limit options and force compromises at transitions.
Hazinasky Roofing LTD. approaches premium exteriors with the same standard applied to long-life roofing: select the system carefully, coordinate the details, and install it once the right way. A clean facade is not created by panels alone. It comes from precise planning, sound moisture management, and workmanship that respects the value of the property.
If you are planning a new build or major exterior upgrade, begin with the elevations that take the most weather and the details that are hardest to change later. That is where a well-chosen cladding system earns its value.