
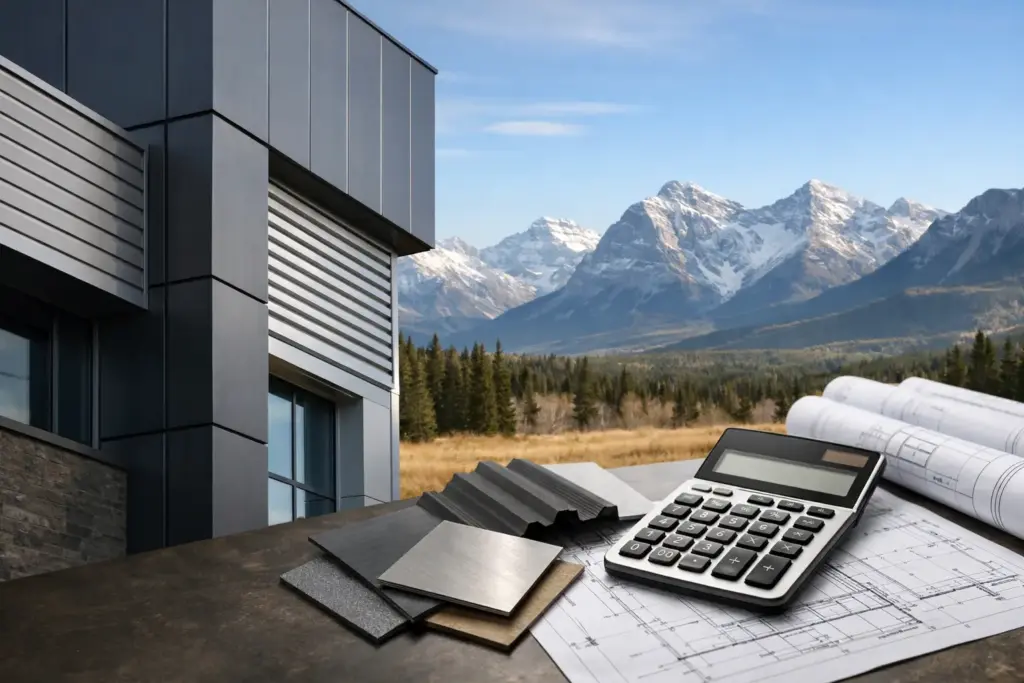
A clean metal facade can change the entire presence of a custom home, but metal cladding cost is rarely determined by panel price alone. On Alberta properties, the final investment depends on the wall assembly behind the panels, the architectural detailing at every opening, and the installation standards needed to handle wind, snow, moisture, and severe temperature changes.
For acreage homes, custom builds, and premium renovations, cladding should be priced as a long-term exterior system. The right system protects the building envelope, supports the design of the property, and avoids the repair cycle that often follows lower-grade exterior finishes.
What Does Metal Cladding Cost in Alberta?
Installed metal cladding cost in Alberta commonly falls within a broad range of roughly $20 to $45 or more per square foot for architectural wall systems. Simpler exposed-fastener panels may sit below this range, while premium concealed-fastener profiles, complex elevations, custom colours, and high-detail installations can exceed it.
That range is useful for early planning, not for comparing quotes line by line. One proposal may cover only panels and basic trim. Another may include a complete rainscreen approach, proper flashings, closure details, insulation adjustments, and the skilled labour required to install the system correctly around windows, doors, corners, and roof transitions.
A lower square-foot number can look attractive until the exclusions are identified. Exterior work is unforgiving when critical details are treated as extras.
The Material and Profile Set the Starting Point
Not all metal wall panels perform or price the same way. Steel is often selected for its strength, availability, and value in larger wall areas. Aluminum can be a strong choice where low weight and corrosion resistance are priorities. Both can be finished in durable architectural coatings designed to retain colour and resist weathering.
The profile matters as much as the base metal. Exposed-fastener panels are generally the most economical option, but visible screws create a more utilitarian appearance and require careful attention to gasket condition over time. Concealed-fastener panels deliver a cleaner, more architectural result because the fastening system is hidden behind adjacent panels or seams.
Standing seam-style wall cladding, cassette panels, and custom-formed profiles typically require more precise layout, more trim work, and more labour. They also produce the sharp lines that suit contemporary acreage homes and high-value custom builds. The higher material cost is only part of the difference. Precision takes time.
Panel thickness, finish quality, colour selection, and manufacturer specifications also affect pricing. Dark colours, specialty metallic finishes, textured coatings, and non-standard lengths may involve added lead times or cost. Those choices can be worthwhile when the exterior is a central part of the architectural design, but they should be selected with a clear view of the whole project budget.
Wall Design Has a Major Effect on Price
A large, rectangular wall with few openings is straightforward to clad. A wall with multiple windows, offset sections, deep returns, gables, soffits, and intersecting materials is not. Every interruption requires measuring, cutting, flashing, and finishing.
This is why two homes with the same wall area can have very different metal cladding costs. The more corners and transitions a facade has, the less of the project is made up of fast, repetitive panel installation. Labour shifts toward detailed work, and detailed work is where installation quality is proven.
Window and door openings deserve particular attention. Metal panels must terminate cleanly while allowing water to drain correctly. Head flashings, sill details, jamb trims, sealant joints, and drainage space all need to work together. A crisp-looking opening that traps water behind the cladding is not a premium detail.
Mixed-material designs also affect scope. Metal cladding may meet masonry, stucco, wood, stone, or fluted composite board. Each transition needs a planned termination and compatible flashing strategy. When these details are decided early, the finished exterior looks intentional and the installation proceeds efficiently.
The Hidden Assembly Is Not Optional
Metal cladding is the visible face of a wall system, not the entire weather barrier. Behind it, a high-performance assembly may include sheathing, a weather-resistive barrier, drainage plane, vertical strapping or clips, ventilation space, insulation components, and flashing at penetrations and transitions.
The exact build-up depends on the existing wall, local code requirements, energy targets, and the cladding profile. For a new build, this work can be coordinated with framing and window installation. For a renovation, existing conditions may add complexity. Damaged sheathing, uneven walls, missing flashings, or poor drainage details should be corrected before panels cover them.
A ventilated rainscreen cavity is especially valuable in Alberta’s climate. It gives incidental moisture a path to drain and supports drying behind the cladding. It can add cost compared with fastening panels directly over a wall surface, but it is a practical investment in envelope durability.
Installation Labour Reflects Access and Complexity
Premium metal cladding is not installed like a basic siding product. Panels must be kept straight, aligned consistently, and cut accurately. Trim lines must remain clean across long elevations. Fasteners and clips must be placed correctly without distorting the metal or compromising movement allowances.
Site access can significantly affect labour. A tall two-storey gable, a steep lot, limited equipment access, or work above finished landscaping requires more staging and handling. Remote acreage locations may also add travel, delivery, and scheduling considerations.
Season matters as well. Alberta projects can continue through cooler periods when conditions allow, but cold temperatures, snow, wind, and shortened daylight can affect productivity. A disciplined contractor plans for site protection and safe installation rather than rushing work to meet an arbitrary date.
How to Compare Metal Cladding Quotes Properly
The best comparison is not the lowest total. It is a clear scope comparison. Confirm the panel brand, metal gauge or thickness, coating system, profile, colour, trim package, flashing details, substructure, and installation method. Ask whether removal of existing material, wall repairs, scaffolding, waste disposal, and final site cleanup are included.
It is also worth confirming how windows, doors, corners, soffits, and material transitions will be handled. These areas are not minor details. They are where water management, visual quality, and long-term durability come together.
A complete quote should identify what is included and what may change if hidden conditions are found. That level of clarity protects both the property owner and the contractor. It also prevents a project from being priced as a simple panel installation when it is actually a full exterior envelope upgrade.
Where It Makes Sense to Spend More
For a premium property, the highest-value upgrades are usually not decorative extras. They are the items that improve service life and reduce future disruption: a durable coating, concealed fastening where the design calls for it, proper flashings, a ventilated cavity, and experienced installation.
There are still sensible ways to control cost. Simplifying panel direction, reducing unnecessary wall breaks, standardizing window dimensions, and choosing readily available colours can lower material waste and labour without compromising the overall result. Early coordination between the builder, designer, window supplier, and cladding installer is often the most effective cost-control measure available.
Metal cladding is not the right choice for every budget or every wall. But when a property calls for architectural clarity, low maintenance, and dependable performance through Alberta weather, it is a strong long-term exterior investment.
Before selecting a profile or approving a price, have the wall assembly and critical transitions reviewed as one system. A well-designed facade does more than look finished on installation day. It continues protecting the property long after lower-cost exterior solutions have started demanding attention.