
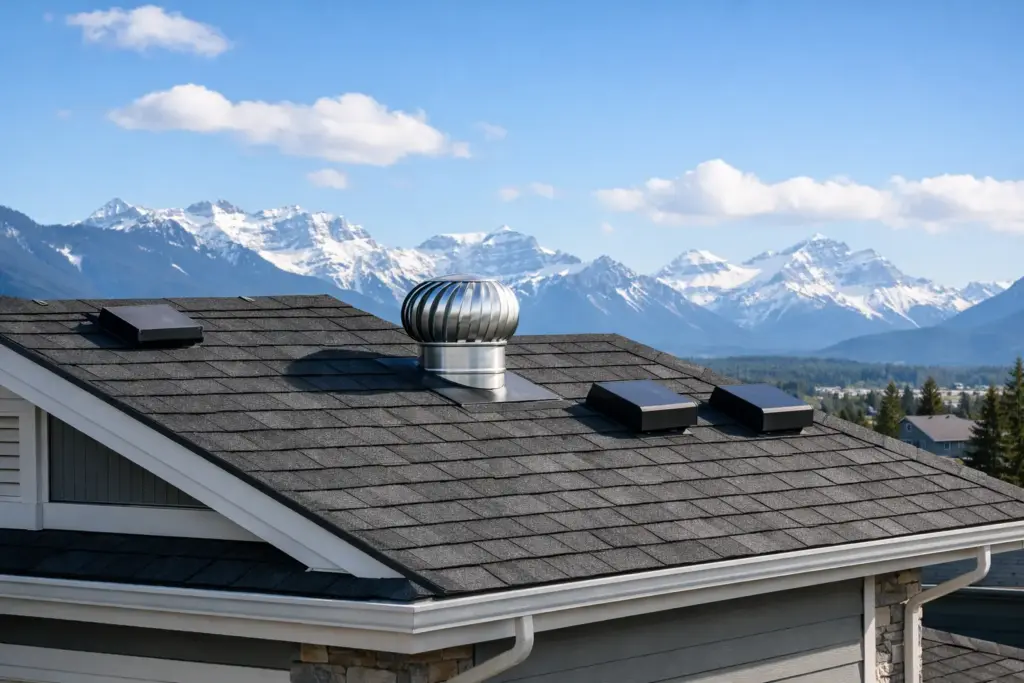
A premium roof can still underperform when the space beneath it is poorly managed. This guide to roof ventilation design focuses on the part of the roofing system that is rarely visible but directly affects condensation risk, ice dams, insulation performance, and the long-term condition of the structure. For Alberta acreage homes, custom builds, and high-value properties, ventilation is not an accessory. It is part of doing the roof system correctly.
What Roof Ventilation Is Designed to Do
Roof ventilation moves air through an attic or roof cavity. Its purpose is not to heat or cool the home. The goal is to manage moisture and reduce excessive heat buildup in the roof assembly while supporting more consistent roof-deck temperatures.
In an Alberta winter, warm interior air naturally carries moisture. If that air leaks into a cold attic and meets the underside of a cold roof deck, it can condense or form frost. Over time, that moisture can wet insulation, stain ceilings, damage sheathing, and create conditions for mould or wood decay. When temperatures rise, accumulated frost can melt and look like a roof leak even when the roofing material itself is sound.
During warmer months, ventilation helps release heat that collects beneath the roof. This matters for comfort and for the durability of components within the assembly. The exact benefit depends on insulation levels, roof colour, orientation, attic geometry, and air-sealing quality, but trapped heat and moisture are never good design goals.
A Guide to Roof Ventilation Design Starts With Balance
Effective ventilation needs a clear path: intake air enters low on the roof, travels through an open cavity, and exits at the highest practical point. On most sloped roofs, this means soffit intake vents combined with continuous ridge ventilation.
The system works because warm air rises. Low-level intake replaces the air leaving at the ridge, creating controlled circulation. A ridge vent without adequate intake is not a balanced system. Neither is a roof with abundant soffit venting but no reliable high-level exhaust.
A common design target is to divide the net free ventilating area roughly equally between intake and exhaust. The required total area is determined by the attic or roof-cavity size and the applicable building-code requirements. Depending on the assembly, vapour-barrier performance, and local requirements, ventilation ratios are commonly expressed as one square foot of net free vent area for every 150 or 300 square feet of insulated ceiling area. The correct calculation should be confirmed for the specific project rather than guessed from roof size alone.
Net free area matters. A vent’s outside dimensions do not equal the amount of open airflow it provides. Screens, baffles, louvers, and the vent profile reduce the effective opening. Premium roofing work requires measuring the actual rated ventilation capacity of each product and allowing for obstructions.
Intake Must Remain Open Above the Insulation
Soffit ventilation only works if air can reach the attic or roof cavity. Insulation pushed tightly into the eaves can block the intake path, especially on roofs with low slopes, narrow overhangs, or dense-blown insulation.
Properly installed attic baffles maintain an open channel between the soffit and the roof deck. They also keep insulation where it belongs. This is a small detail with significant consequences: blocked intake can make a new ridge vent largely ineffective.
Exhaust Must Be at the High Point
Ridge vents are usually the cleanest solution for a simple gable roof because they exhaust air evenly along the highest point. They also preserve the architectural line of the roof better than scattered box vents.
Some roofs cannot use a continuous ridge vent across every ridge. Hips, short ridges, intersecting rooflines, cathedral ceilings, and complex custom designs may require a tailored approach. The solution may involve purpose-built vents, isolated roof-cavity ventilation, or a different assembly strategy. The principle remains the same: exhaust needs to be high, protected from weather, and matched to available intake.
Air Sealing Comes Before Ventilation
Ventilation cannot compensate for uncontrolled interior air leakage. This is one of the most important distinctions in roof performance.
Warm, humid air enters an attic through ceiling penetrations, unsealed electrical boxes, attic hatches, plumbing stacks, recessed fixtures, duct openings, and gaps around framing. Once that moisture is in the attic, a larger vent opening may not solve the problem. It can simply expose the roof deck to more cold air while the moisture source continues.
A sound roof ventilation design therefore begins at the ceiling plane. The air barrier must be continuous, penetrations must be sealed, and the attic hatch must be insulated and gasketed. Bathroom fans and kitchen exhausts must terminate outdoors, never into an attic or soffit cavity.
For major renovations and custom builds, this work should be coordinated with the insulation contractor, mechanical contractor, and roofing installer. Roof performance is a system outcome. It does not belong to one trade alone.
Ventilation Design for Metal Roofing
Metal roofing is highly durable, wind-resistant, and well suited to Alberta’s temperature swings when it is installed as a complete system. It also makes correct detailing beneath the panels essential.
There are two related but separate ventilation questions. The first is attic or roof-cavity ventilation, which manages the space below the roof deck. The second is the drainage and ventilation layer within the roofing assembly, above the deck or under the metal panels, where required by the selected system and assembly design.
Standing seam metal roofing, metal tiles, and metal shingles each have specific requirements for underlayment, ventilation space, attachment, flashings, and transitions. A panel profile does not automatically create enough airflow to solve attic moisture problems. Conversely, an attic may be properly vented while the roofing installation still requires a drainage plane and correctly detailed underlayment to manage condensation or incidental moisture under the metal.
In cold climates, the roof deck and underlayment must be detailed to manage snow, ice, wind-driven rain, and freeze-thaw cycles. This is where precision matters. The correct materials are only as effective as the transitions at valleys, eaves, penetrations, skylights, and wall intersections.
Cathedral Ceilings Need Their Own Strategy
A vaulted or cathedral ceiling does not have a conventional attic, so it cannot be treated like one. The roof cavity may need a continuous ventilation channel from soffit to ridge above the insulation, or it may be designed as an unvented assembly using approved materials and a carefully planned control-layer strategy.
Neither approach is automatically better. A vented cathedral roof can work very well when it has enough cavity depth for insulation and a clear, uninterrupted air channel. An unvented roof can be appropriate when the geometry makes ventilation impractical, but it requires disciplined moisture control and compatible insulation placement.
The wrong approach is a partial solution: compressed insulation, blocked cavities, inconsistent air sealing, and isolated vents added after the framing is complete. Complex roofs should be designed before roofing materials are ordered.
Common Failures That Look Like Roofing Problems
Many calls described as roof leaks are actually ventilation or condensation failures. Water marks appearing after a cold snap, frost in the attic, damp insulation, rusty fasteners, or dripping around ceiling fixtures all warrant a full assessment before blaming the exterior roof covering.
Watch for these four warning signs:
- Heavy attic frost or visible moisture on the underside of roof sheathing during cold weather.
- Insulation covering soffit openings or missing baffles at the eaves.
- Bathroom, dryer, or kitchen exhaust ducts terminating inside the attic.
- Ridge vents, roof vents, or soffits that were added without calculating intake and exhaust capacity.
Ice dams also require careful diagnosis. They are often tied to heat loss from the home, poor air sealing, insufficient insulation, and uneven roof temperatures. More ventilation may be part of the correction, but it is rarely the only correction. Removing ice without addressing the cause simply repeats the problem next winter.
Design the Roof Assembly, Not Just the Vent Openings
The best time to address ventilation is during planning, not after staining appears on a ceiling. A professional review should consider roof geometry, attic volume, insulation depth, air-barrier continuity, overhang design, exhaust locations, roof penetrations, and the selected metal roofing system.
For a replacement project, existing conditions matter just as much. An older home may have undersized soffits, blocked ventilation paths, poorly routed ducts, or multiple roof additions that interrupt airflow. A proper scope identifies those limitations early and builds practical corrections into the work rather than hiding them beneath new panels.
Roofing That Works Long-Term means looking beyond the visible finish. The metal roof protects the home from above, while air sealing, insulation, drainage, and balanced ventilation protect it from within. When those elements are designed together, the result is a cleaner roofline, more reliable building performance, and fewer expensive surprises after the first hard Alberta winter.
Before committing to a roof system, ask how the intake, exhaust, air barrier, insulation, and metal installation will work as one assembly. That conversation is where a long-life roof begins.
2 Responses