
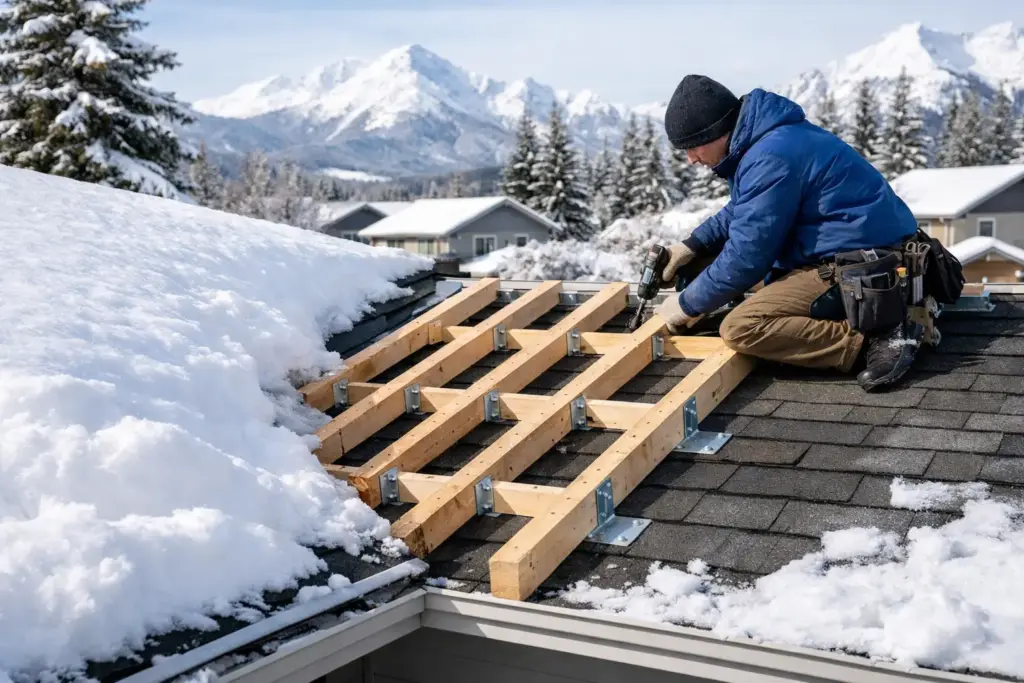
A roof that handled average winters can reveal its limits after one season of deep accumulation, drifting, and freeze-thaw cycles. This snow load roof retrofit example shows how an Alberta acreage homeowner can address that risk properly – by treating the roof structure, roof covering, drainage, and installation details as one system.
The project described here is illustrative, not a structural design. Snow-load upgrades must be assessed for the specific building by a qualified professional, with local climate data, existing conditions, and applicable Alberta code requirements considered before work begins.
The Property and the Problem
Consider a two-storey custom home outside Calgary with a broad, low-slope gable roof over the main living area and several intersecting rooflines over a garage and covered entry. The home has conventional asphalt shingles, older attic insulation, and long valleys that carry snow from upper roof planes onto lower sections.
After several heavy winters, the owner notices recurring ice buildup at the eaves, shingle wear in the valleys, and minor ceiling cracking near an exterior wall. None of these signs alone confirms structural failure. Together, however, they justify a closer look – especially on a high-value property where a preventable roof issue can affect finishes, insulation, and resale value.
The goal is not simply to install a stronger-looking roof. It is to confirm what the framing can carry, reduce conditions that concentrate snow and moisture, and select a long-life roof system suited to Alberta exposure.
Snow Load Roof Retrofit Example: Start Below the Roofing
A proper retrofit begins with an inspection of the building, not a material sample. A structural engineer or qualified building professional reviews the roof framing layout, member sizes, spans, connections, bearing points, and any past alterations. They also examine the roof geometry because snow does not distribute evenly across every surface.
In this example, the main roof framing is generally sound, but the review identifies two concerns. First, the lower garage roof receives drifting and sliding snow from a taller adjacent roof. Second, a long span near the rear addition has less reserve capacity than the rest of the structure.
The engineered scope may call for reinforcement at selected rafters or trusses, improved blocking and connection details, and support changes at designated bearing locations. The exact method depends on access, the original framing, and whether the ceiling below must remain intact. In some homes, reinforcement can be completed from the attic. In others, interior finishes need selective opening to reach the required connections.
That is the critical distinction between a cosmetic reroof and a real snow-load retrofit. New roofing cannot compensate for framing that has not been verified for the loads it may see.
Snow Is Not the Only Weight to Consider
Design decisions account for more than fresh snowfall. Wet snow is heavier than dry snow, and wind can create deep drifts behind higher walls, chimneys, dormers, and roof transitions. Rain-on-snow events, ice accumulation, temporary construction loads, and the weight of the new roofing assembly may also affect the final plan.
Alberta conditions vary widely by location and elevation. A home in a wind-exposed rural setting may face different snow behaviour than a protected urban property. The right approach is site-specific, not based on a generic rule such as adding more rafters everywhere.
Correcting the Details That Create Trouble
Once the structural work is defined, the roof assembly can be improved. In this example, the upper roof sheds onto the lower garage section, so the retrofit focuses on managing snow movement instead of pretending it will not occur.
The revised plan may include snow retention placed in engineered, manufacturer-approved locations on the upper metal roof. Snow guards are not decorative accessories. Their layout must suit the panel profile, roof pitch, expected snow load, fastening method, and areas below the roof edge. Poorly planned snow retention can overload a small section of roof or create unpredictable release points.
Valleys receive particular attention. They are high-consequence areas because they collect water, snow, debris, and runoff from multiple roof planes. A properly detailed valley uses compatible materials, full underlayment protection, and clear drainage paths. It also needs a roofing system installed with enough precision to accommodate movement without opening vulnerable joints.
Eaves and overhangs deserve the same discipline. Ice dams often reflect heat loss and air leakage from the building, not a roofing failure alone. The retrofit therefore includes attic air sealing and insulation improvements where practical, along with ventilation that supports the intended roof assembly. The objective is a colder, more consistent roof surface in winter and less meltwater refreezing at the edge.
Why Metal Roofing Fits This Retrofit
For an owner planning to hold a property long-term, standing seam metal roofing is a strong fit for this type of project. It offers clean water shedding, excellent wind resistance when correctly specified, and a long service life that aligns with the cost of structural and envelope improvements.
A premium metal roof is not automatically the right choice for every home. Its higher initial investment must be paired with careful detailing, trained installation, compatible flashings, and an assessment of snow movement around entrances, decks, walkways, and mechanical equipment. A metal roof can shed snow efficiently. That is an advantage only when the surrounding areas are planned for it.
In this example, the owner selects a standing seam system for the main roof because the architecture benefits from its clean lines and concealed fastening approach. European-style metal tile may be considered on secondary elevations where a more traditional profile better suits the home. The final selection should support the building design, local exposure, and long-term maintenance expectations – not follow a one-size-fits-all preference.
Installation Quality Is Part of the Structural Strategy
A premium roof system performs through its details. Flashings at walls, chimneys, skylights, valleys, and penetrations must direct water outward while allowing for material movement through Alberta temperature swings. Fastening must meet the system requirements and substrate conditions. Underlayment, ventilation components, closures, and snow-retention hardware must work together rather than being selected independently.
This is where specialized installation matters. A roof may use excellent materials and still develop problems if panels are cut incorrectly, flashings are improvised, or penetrations are treated as an afterthought. Hazinasky Roofing LTD. approaches premium metal roofing as a complete exterior system because long-term performance is decided at these transitions.
Budgeting the Retrofit in the Right Order
Owners often ask whether they should reinforce first, reroof first, or complete everything at once. When a structural review identifies a meaningful snow-load concern, the answer is usually clear: resolve the structure before relying on a new roof covering.
The project should be sequenced around investigation, engineering, permits where required, structural modifications, envelope corrections, and final roofing installation. Combining work can reduce disruption and avoid removing a newly installed roof to address missed framing or ventilation issues later.
Costs vary with roof access, attic access, complexity, finish repairs, and the extent of reinforcement. A straightforward attic-based upgrade may be relatively contained. A complex custom home with vaulted ceilings, multiple roof transitions, and limited access demands a larger investment. The value lies in avoiding repeat work and protecting the asset from water damage, deflection, and premature roof replacement.
Questions to Ask Before Approving the Work
Before moving forward, a property owner should have clear answers on four points: what load condition prompted the retrofit, what structural elements are being changed, how snow movement will be controlled, and how the new roof assembly manages water at valleys, eaves, and penetrations.
Ask for a defined scope rather than broad assurances that a roof is “built for Alberta.” Confirm who is responsible for structural design, permitting, and coordination between trades. If snow guards are proposed, ask how their placement and attachment have been determined. If attic insulation or ventilation is part of the discussion, make sure the recommendation addresses the actual cause of the issue rather than applying a generic fix.
A well-planned retrofit does more than prepare a home for the next heavy snowfall. It gives the owner a roof system that looks appropriate for the property, protects the structure beneath it, and earns its place as a long-term investment. Install it once. Done right.